
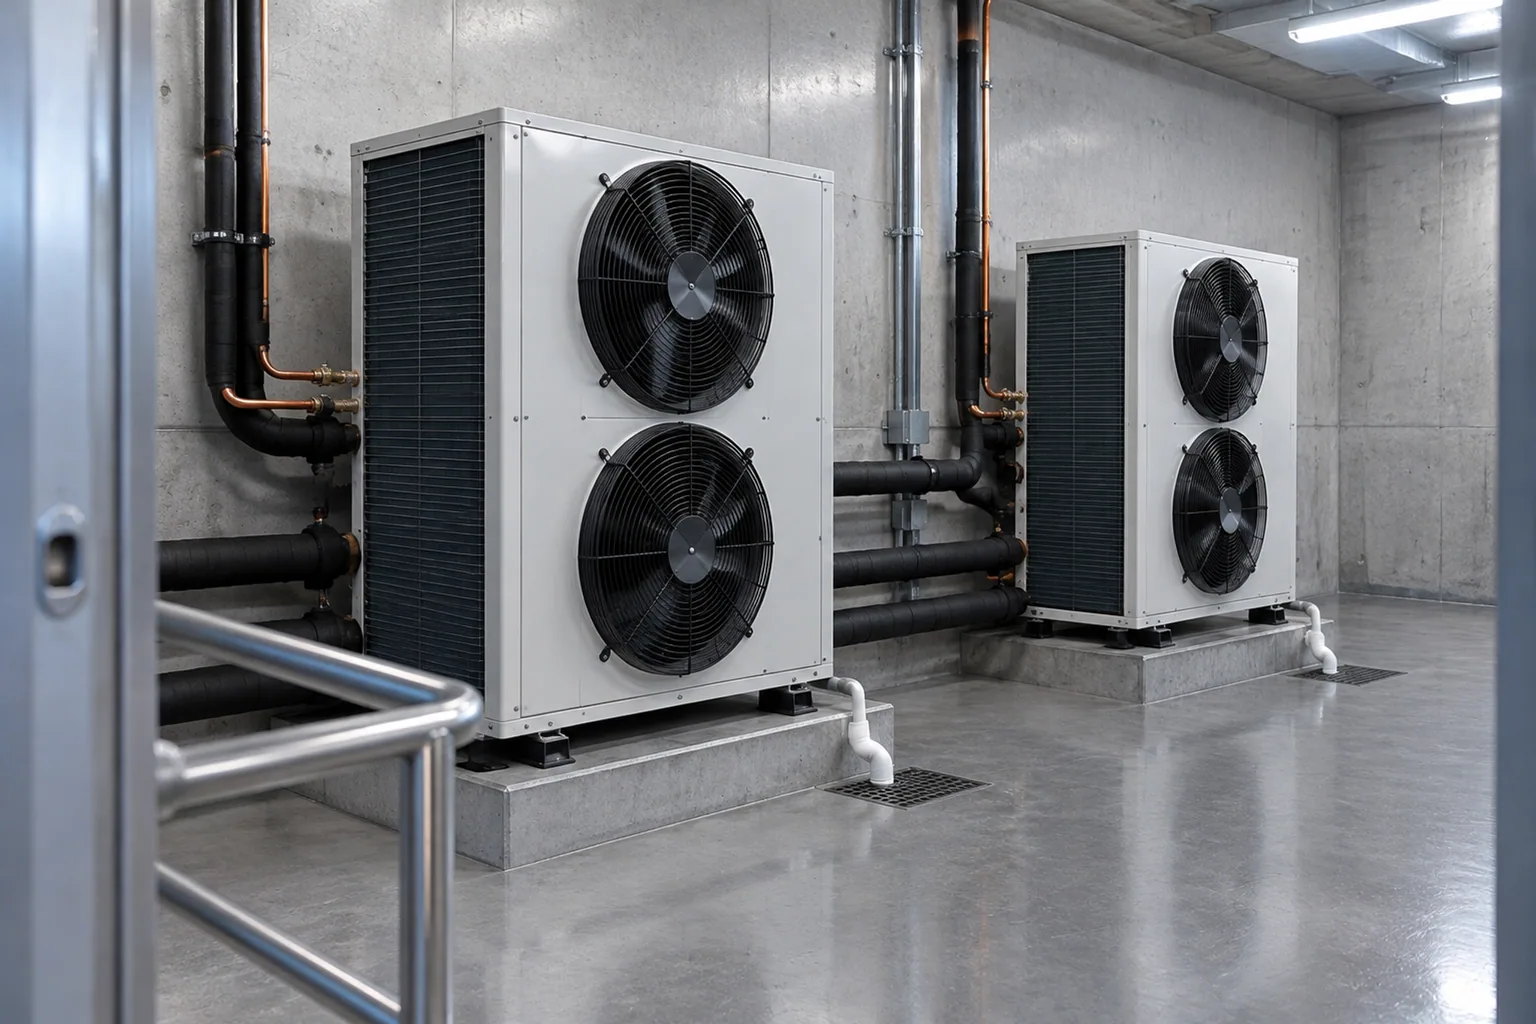
Refrigeration moves heat; it does not remove it from the building. Every cabinet takes heat out of its own space and puts it into the air around its condensing unit, along with the energy it consumed, and the unit that rejects it also makes noise. Both are layout decisions that are far cheaper on a drawing than after installation.
Every cabinet puts its heat into the room
The heat removed from a cabinet plus the energy used to remove it ends up in the space around the unit.
A refrigeration system transfers heat from the cabinet interior to the air around the condenser. The heat rejected is the heat that entered the cabinet plus the energy the compressor consumed, so the room receives slightly more than the cabinet removed.
In a kitchen or a small retail unit that rejected heat is part of the space cooling load, and treating refrigeration as separate from ventilation is how a room ends up hotter every hour. As the air around the unit warms, it must reject heat into hotter air, so it runs longer and rejects more heat into the same room.
One cabinet in a large, ventilated space is a minor contributor; several cabinets in a small room with no extract is a loop. The first question is therefore where the heat goes and who is responsible for removing it.
- How much heat the cabinet rejects, from the model data
- Where that heat goes once it leaves the unit
- Whether space cooling or extract has been sized for it
- How many units share the same room or alcove
Clearance and the direction the unit breathes
Air-cooled condensers need an uninterrupted path in, across the coil and out again.
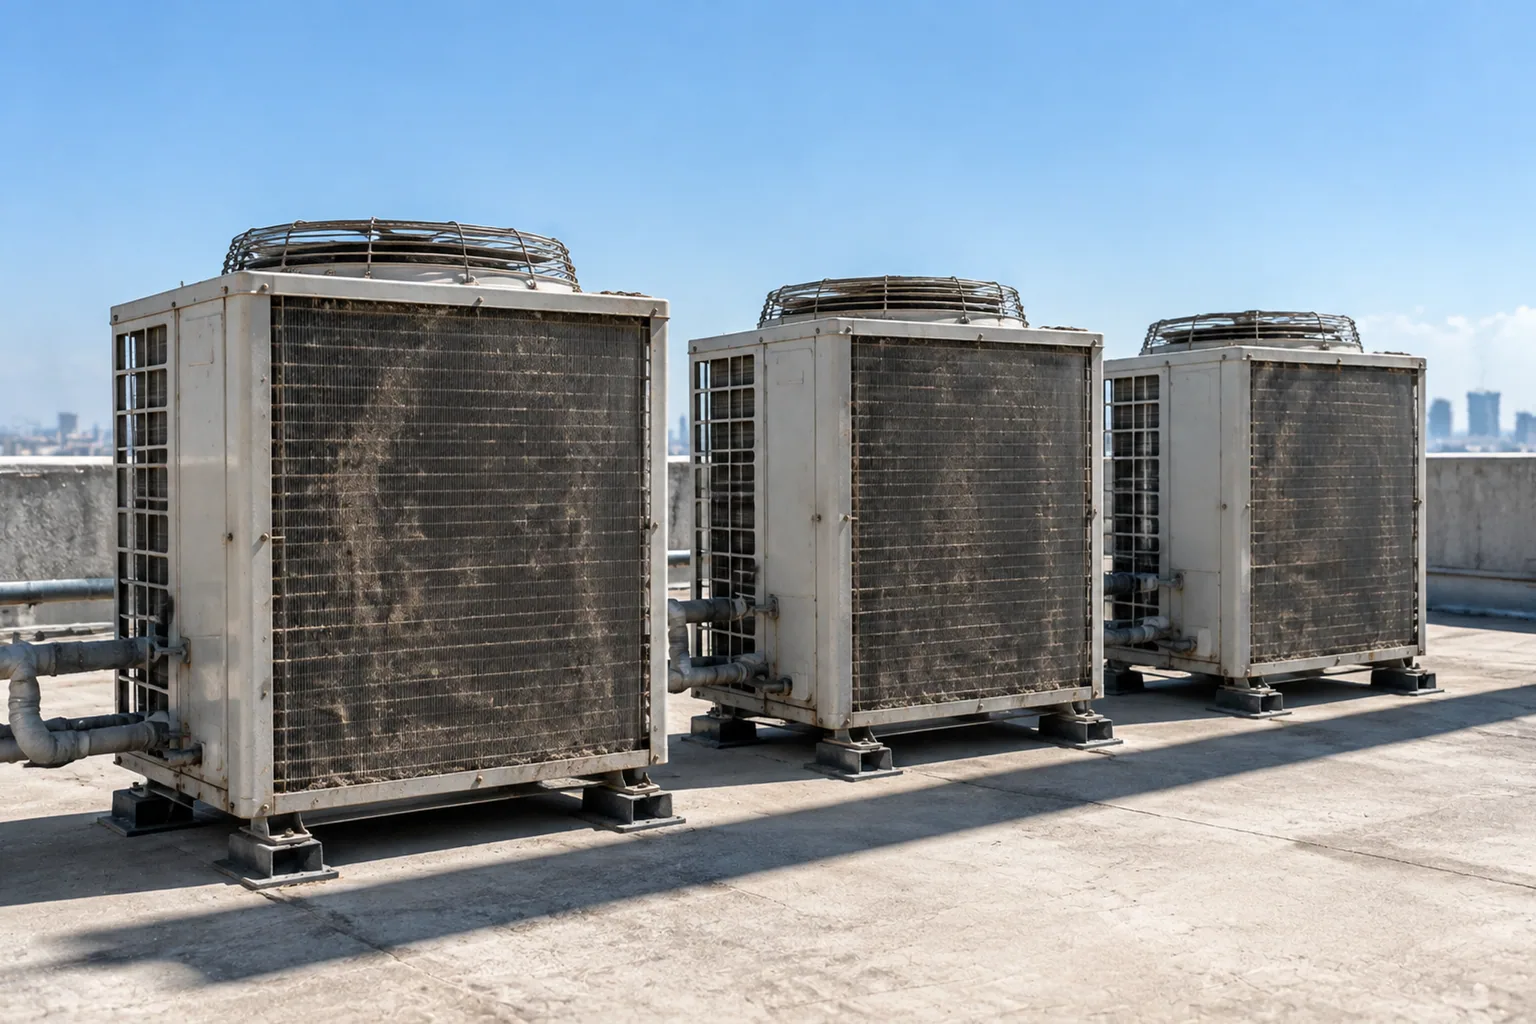
An air-cooled condenser draws air across the coil and discharges it. The clearances stated for that path are minimums rather than suggestions, because air that cannot leave recirculates to the intake and the coil sees progressively warmer air.
Direction matters as much as distance. A unit discharging into a wall a short distance away, into a corner, under a low ceiling or into a closed cabinet is recirculating its own heat.
The cabinet still works, which is why the fault is often tolerated for months. Check the path on the drawing with the equipment in place, then mark the clearance figures for the exact model.
- Front, rear, top and side clearances stated for the model
- Discharge direction and where that air goes next
- Distance to walls, corners, ceilings and other units
Small rooms that warm themselves
A small room with several cabinets and no extract is a closed loop that tightens all shift.
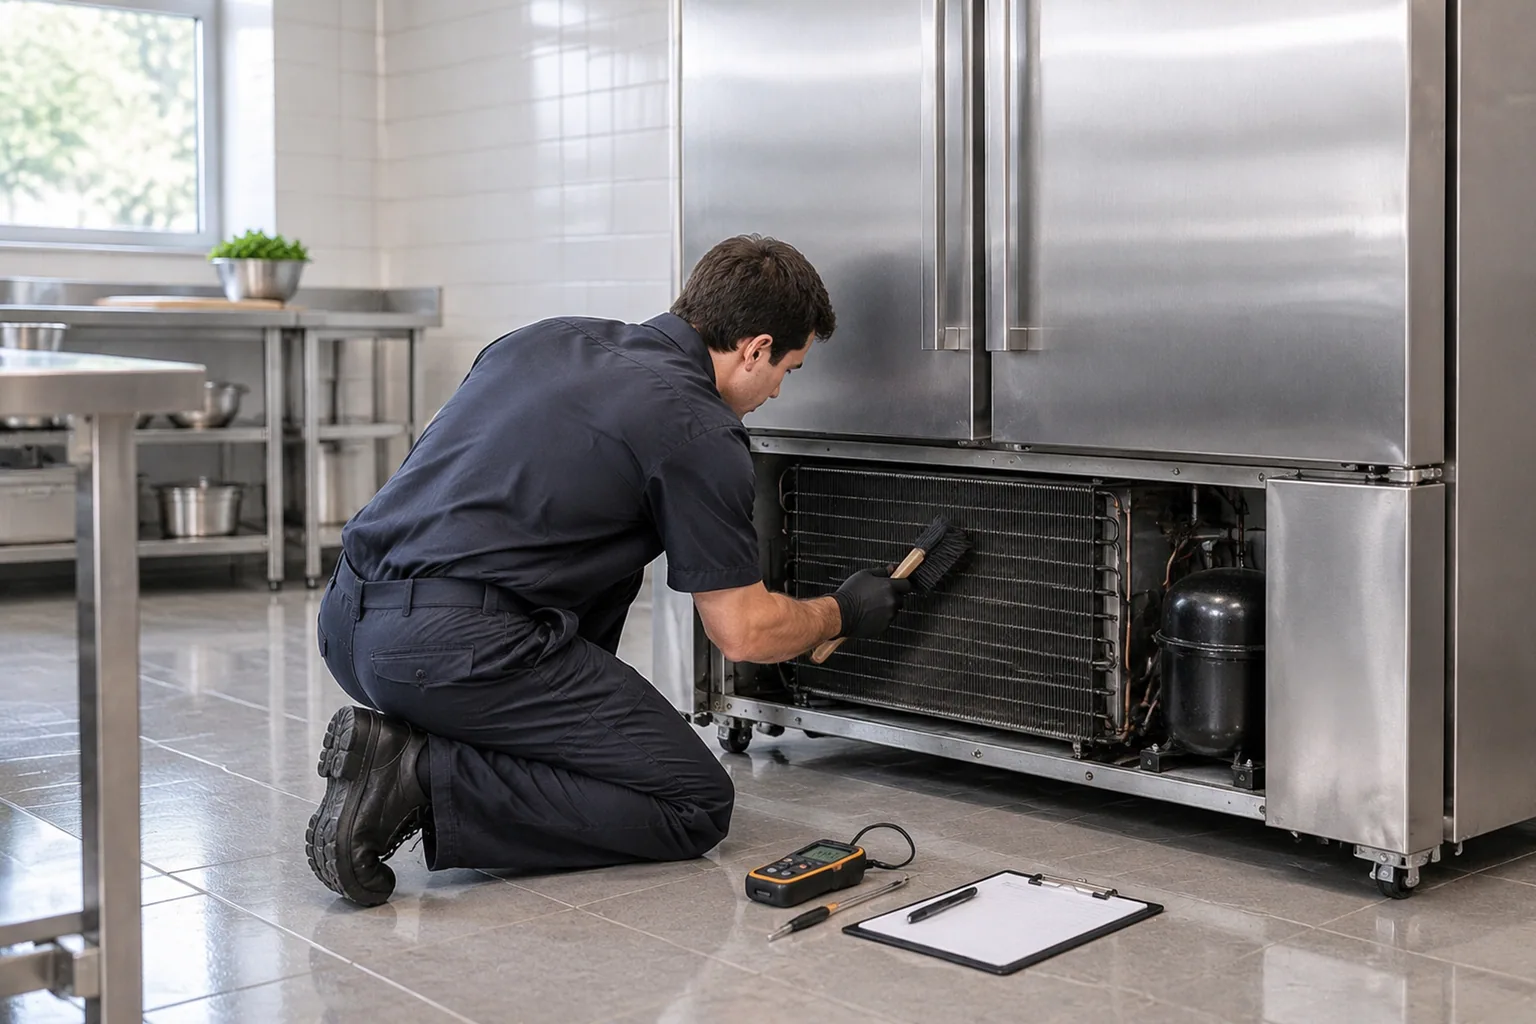
Back-of-house prep rooms, kiosks, coffee bars and small convenience stores are where heat rejection problems concentrate. The room is small, the equipment is packed in, and there is often no mechanical extract because the space was never designed as a plant room.
Watch make-up air as well as extract. A kitchen extracting large volumes through a hood pulls replacement air from wherever it can, and if that path runs past a loading door, the equipment along it sees hot, humid air.
If extract is not an option, the layout has to do the work: spread units out, keep them off the ceiling line, avoid alcoves, and measure the air temperature at each installation position rather than a room average.
- Room volume, equipment count and total rejected heat
- Mechanical extract, its capacity and where make-up air enters
- Air temperature measured at each unit, not room average
- Stratification if a unit is mounted high or near a ceiling
Remote or integral: where the heat and the noise go
The choice is about where the condenser stands, not about how the cabinet cools.
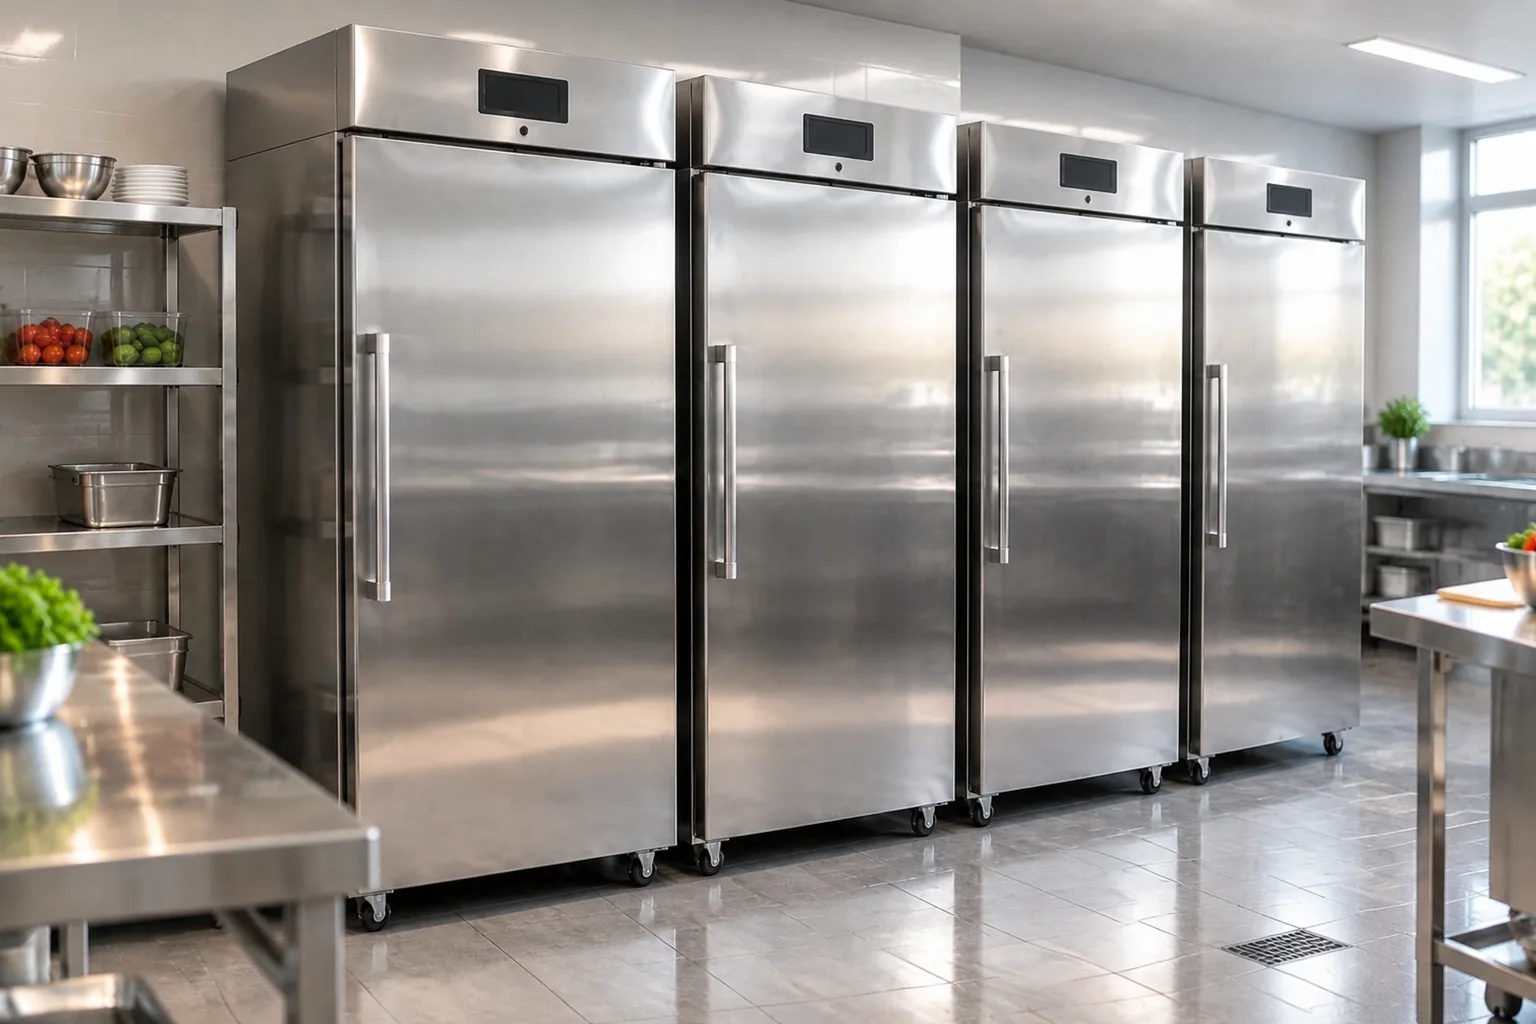
An integral unit carries its condensing unit on the cabinet, so installation is simple and there are no refrigerant line runs to design, but the heat and the noise stay in the occupied room.
A remote condensing unit puts the compressor and condenser somewhere else: a plant room, a roof, a service yard or an external wall, which removes both heat and noise from the occupied space. It adds design work, because the route and length of the refrigerant lines affect selection, and the remote unit needs its own ventilation and service access.
Integral suits a cabinet in a ventilated room where noise is acceptable and clearances can be held; remote suits a site where heat or noise in the occupied space is the binding constraint.
- Where heat and noise are acceptable, and for how many hours
- Whether space exists for a remote unit and its ventilation
- Route, length and support available for refrigerant lines
- Access for service and coil cleaning on the remote unit
Noise beside a dining area or a service counter
Noise is a placement decision, and it grows as the condenser gets dirtier.
Noise from a refrigeration unit comes from the compressor, the condenser fan, the evaporator fan and the movement of air itself. The level at the listener depends on distance, on what stands between them and on the room surfaces, and hard surfaces and corners make the same unit sound louder.
Placement decides the outcome. A unit discharging under the bench where guests sit, or beside the counter where orders are taken, will be noticed whatever its rating, while moving the same cabinet a short distance or turning the discharge away from a hard surface changes the experience far more.
Noise also rises with workload, because a dirty coil raises the condensing temperature so the unit runs longer and the fan works against greater resistance. Ask for sound data for the model and the conditions it was measured under.
- Distance to the nearest seating or service position
- Surfaces between the unit and the listener, and reverberation
- Discharge direction relative to guests and staff
- Sound data for the model and its measurement conditions
Floor level, vibration, service access and condensate
These four details are cheap on a drawing and expensive after the equipment lands.
A condensing unit needs to stand level, because level governs oil return to the compressor and the drainage path for defrost water. Vibration travels through structure further than airborne noise does, so a unit on an upper floor or above a dining area needs attention at the design stage.
Service access decides whether any of this survives. The unit has to be reachable to clean the coil, to reach the controls and connections, and eventually to be replaced, because a unit that can only be serviced by dismantling joinery will be serviced late.
Plan the condensate route at the same time: a fall along the run, a tundish or tray where required, and a clear answer about where the water goes and what happens if the drain blocks.
| Heat rejected | The heat the cabinet puts into the room, taken from the model data. |
|---|---|
| Air path | Clearances stated for the model, discharge direction, and where that air goes. |
| Room ventilation | Whether the space has mechanical extract or cooling, and where make-up air enters. |
| Ambient at the unit | Air temperature measured at the installation position at the hottest hour. |
| Unit location | Integral or remote; if remote, where it stands, how it is ventilated, and the line route available. |
| Noise | Sound data for the model with its measurement conditions, and the distance to the nearest seating. |
| Floor, vibration and access | Level standing, floor structure, anti-vibration treatment, and space to reach the coil and controls. |
| Condensate and documents | Drain route with fall, tundish or tray, freeze protection where relevant, and the compliance documents for the model and market. |
- Level standing checked on the floor the unit will use
- Space to clean the coil and to remove the unit
- Condensate route with fall and a defined final destination
- Compliance documents confirmed per model and market
Send the room plan with cabinet positions marked, the air temperature at each position, the ventilation or extract available, the floor the unit stands on and the destination market. Those inputs let a supplier confirm clearances, the ambient the model is rated for, and whether an integral or remote unit fits.
SHEHOPE manufactures commercial refrigeration in Foshan, Guangdong, China, inside a shared manufacturing system with more than 20 years of refrigeration manufacturing experience, a 20,000 m² production facility and four production lines. OEM and ODM projects can cover interior layout, shelving and custom logo marking.