
Blast Freezers
Cook-chill and batch freezing before an event, so production can be completed ahead of the delivery schedule instead of on the day.
An event kitchen is a kitchen that has to be built, run and taken down around a fixed service time. The equipment is chosen before the site is fully known, the electrical supply is often temporary, and the peak arrives in one window rather than across a trading day.
Off-site catering fails on the day for predictable reasons. The electrical supply at the venue was described as adequate without a measured value, several units were started at the same moment, and the protection upstream could not take the combined starting load. A catering operation with a trailer or a tented kitchen has less margin for that than a fixed restaurant, because the distribution board belongs to the venue and not to the caterer.
The pressures that repeat across event kitchens, banquet operations, temporary kitchens and food trucks:
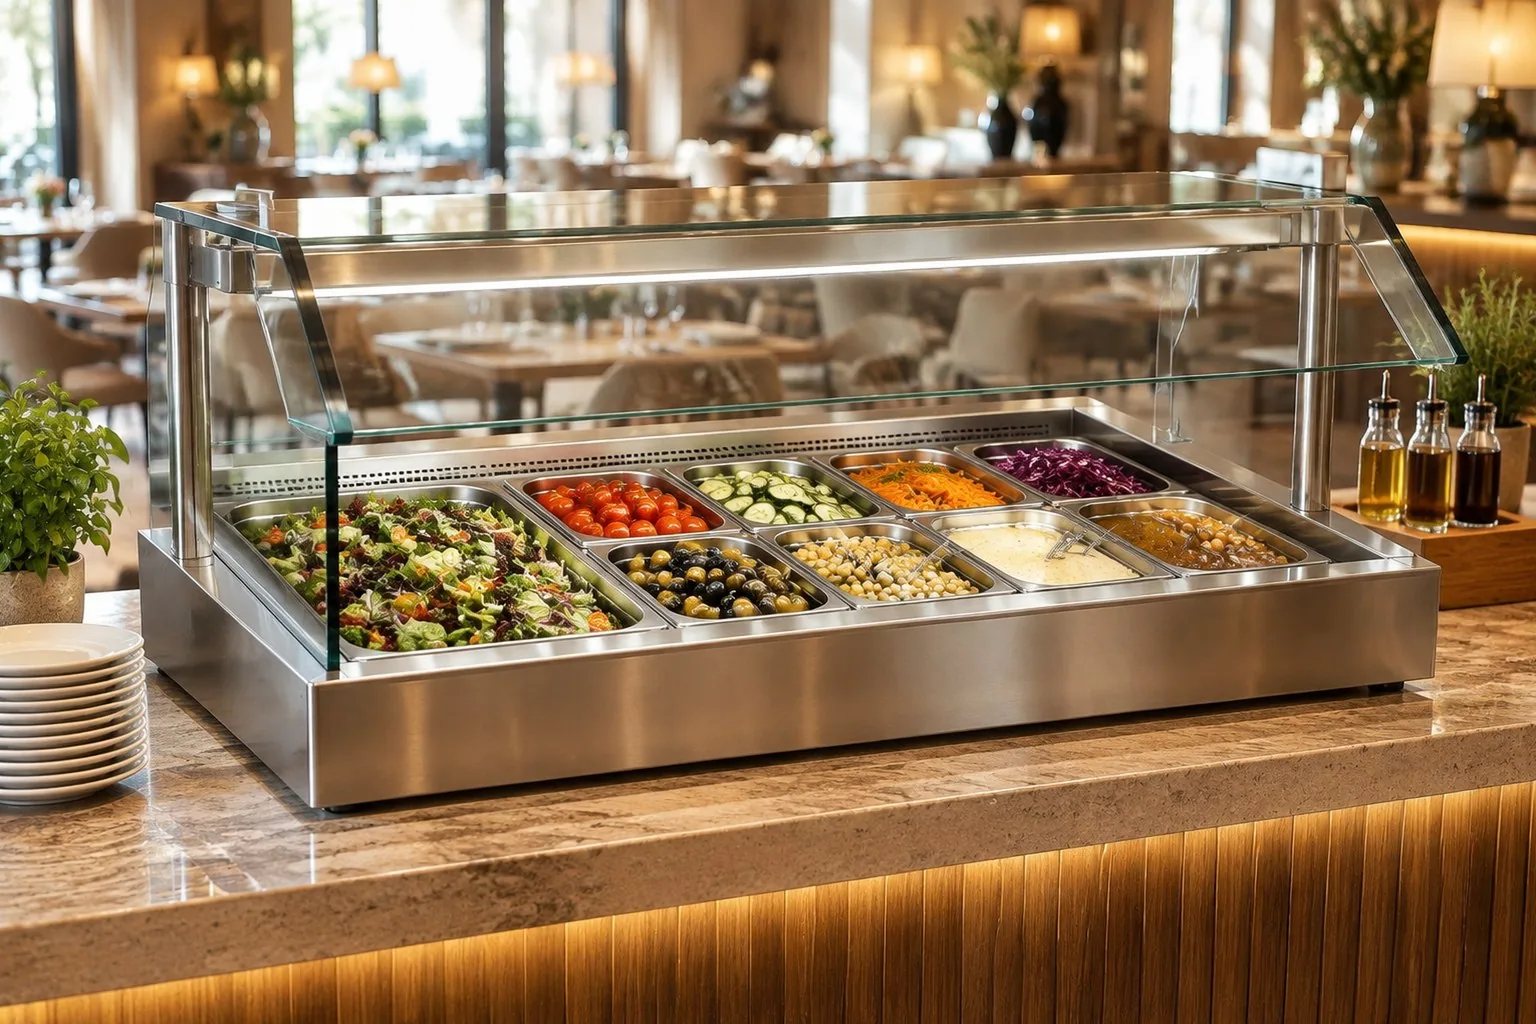
Event catering rarely standardizes on one family. The usual map covers six duties:
Cook-chill and batch freezing before an event, so production can be completed ahead of the delivery schedule instead of on the day.
Refrigerated counters with ingredient pans and a glass guard, for buffet, salad and self-service lines where the guest reaches into the unit.
Bulk chilled and frozen holding at the production kitchen, and modular formats where a temporary or relocatable store is required.
Compact refrigeration that fits under a temporary bench, in a food truck galley or in a serving counter with limited floor area.
Reach-in storage on the service line and at the staging area, including dual-temperature formats where one footprint has to cover chilled and frozen product.
Refrigerated work surfaces for final assembly and plating at the venue, where bench space is usually the scarcest resource.
Event and banquet projects change location, so these inputs should be recorded in writing for the site as it will be on the day of the event.
| Required duty | Product weight or pan count per event, the entry condition of the product, and the time available between production and service. Ask for the duty rather than a cabinet size, and add the load carried in one movement during setup. |
|---|---|
| Electrical supply at the venue | Voltage, frequency, phase, plug type, circuit capacity and the starting arrangement when several units are switched on together. This is a site fact, confirmed per project. |
| Ambient at the unit position | Indoor or outdoor, under a tent, next to a cooking line or a generator. Measured condition at the busiest hour, confirmed per project. |
| Heat rejection and ventilation | Where the heat removed from the cabinet goes, and how much clearance the unit needs. A confined temporary space needs this planned before the layout is fixed. |
| Transport and handling | Doorway and lift widths, ramp gradients, castor size and floor surface on the route into the venue. Confirm the access route rather than quoting the equipment list alone. |
| Access and operating routine | How often the unit is opened, by staff or by guests, and whether it stands in public view. Solid doors, glass doors and drawers behave differently under that use. |
| Drainage and cleaning | Where defrost water goes in a temporary kitchen, and how the unit is cleaned between events. Confirmed per project. |
| Utilities and documentation | Water, drainage, ventilation and the destination market documentation package, confirmed per project. |
Send the event or contract profile with the number of covers and service windows, the product weight and pan count loaded per event, the entry condition of the product, the measured ambient at each unit position, the electrical supply available at the site, the access route into the venue, the drainage plan for defrost water, the utilities and the destination market. For a mobile kitchen, add the vehicle dimensions and the fixed installation constraints. For a banquet operation, add the batch size and the time between production and service.
SHEHOPE is based in Foshan, Guangdong, China, and works through a shared manufacturing system with more than 20 years of experience, a 20,000 m² production facility, four production lines, an annual capacity of approximately 50,000 units and an ISO 9001 quality system. OEM and ODM projects can cover voltage, plug, interior layout and logo marking, with the final electrical configuration confirmed per model and market. Typical production planning runs 15-30 days, confirmed by model, quantity, season and customization scope, and warranty terms are confirmed per project. See hotel and catering and restaurant and central kitchen for the fixed-site versions of the same workflow, and quality for how production is controlled.
Batch chilling and freezing ahead of an event, specified from load weight, entry condition and the time the production plan allows.
Refrigerated self-service and buffet counters where guests load and unload the unit directly.
Bulk chilled and frozen holding at the production kitchen before the event dispatch.
Compact storage under a temporary bench or in a food truck galley where floor area is measured in centimeters.
Reach-in and dual-temperature storage at the service line and the loading point.
Refrigerated assembly and plating surfaces at the venue, where bench space is usually the constraint.
The equipment is chosen before the site is fully known. The electrical supply belongs to the venue, the ambient changes from event to event, the drainage route is improvised, and the load arrives in two movements around one service window. The selection questions are the same, but the answers have to be confirmed for the specific venue rather than taken from the production kitchen.
Both arrangements are used, and both need the same inputs: voltage, frequency, phase, available circuit capacity, and the starting arrangement when several units are switched on together. Supply quality and the starting current of the compressors matter more in a temporary installation than in a fixed kitchen, so the arrangement is confirmed per project.
A refrigerated counter with ingredient pans and a glass guard is the working position for a buffet or salad line, because the operator or the guest reaches into it directly. A closed storage cabinet is built for holding product between services. Using one for the other duty means the unit is worked outside the pattern it was selected for.
Treat the movement as part of the specification. Give the door widths, lift dimensions, ramp gradients and floor surfaces on the route, and decide whether the unit stays on castors or is lifted. Handling protection, latch and door retention, and the condition of panels and castors over repeated moves are all confirmed per model and per project.
There is no standard ratio, because the answer follows the event size, the menu and the time between production and service rather than a floor area. Send the covers per event, the dish list with the products held at each station, the pan count and the loading window, and the formats can be mapped against that list.
Send the layout, menu or product mix, target temperatures and site conditions. We reply with the equipment list and the questions that still need answers.