
Upright Kitchen Refrigeration
Reach-in refrigerators and freezers along the production wall, including dual-temperature formats where one footprint has to serve two storage conditions.
Institutional catering runs to a timetable that cannot move. Several hundred or several thousand meals leave the kitchen inside a fixed window, the menu repeats on a cycle, and the food-safety routine is written down and inspected. Refrigeration is planned against that routine rather than against a peak trading day.
Schools, hospitals and canteens rarely buy the wrong cabinet type. They buy a cabinet sized for the average day and then run it on the day that matters, when a delivery arrives late, the menu overlaps with a special diet service, and the same reach-in door is opened by three different shifts. The unit is not overloaded in a single instant; it is loaded repeatedly without a documented recovery period, and the routine that the site is audited on does not match what the equipment can hold.
The pressures that repeat across institutional catering projects:
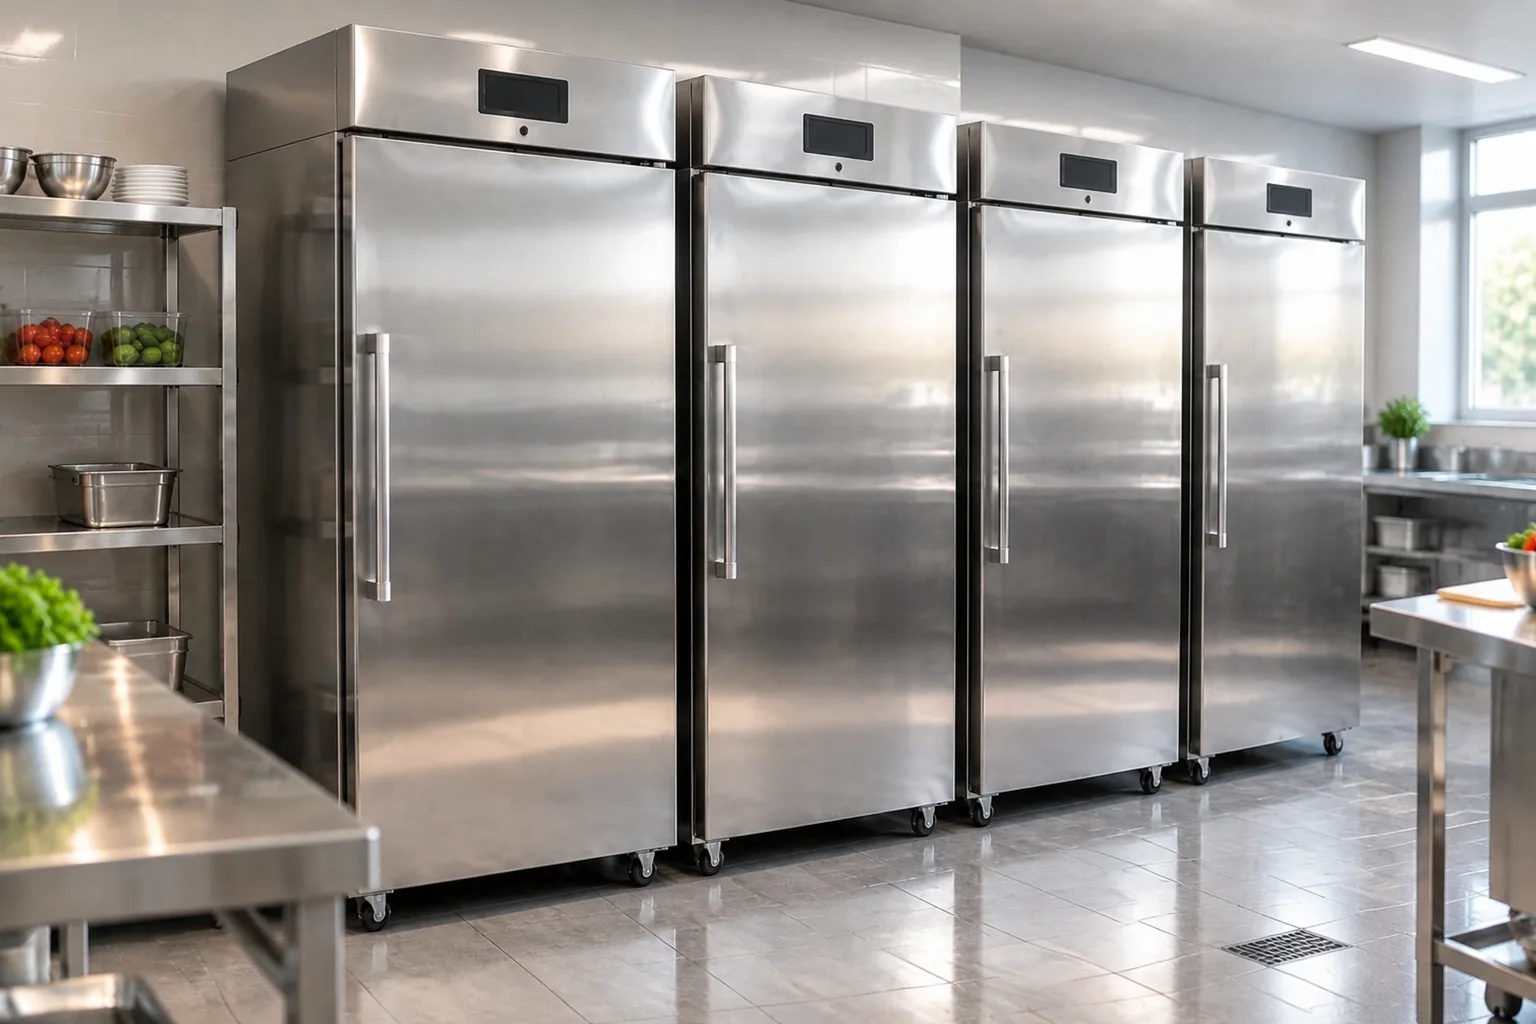
An institutional kitchen normally combines six families across receiving, production, assembly and service:
Reach-in refrigerators and freezers along the production wall, including dual-temperature formats where one footprint has to serve two storage conditions.
Bulk chilled and frozen storage sized from the delivery cycle and the daily meal count rather than from the floor area of the store.
Batch chilling and freezing of cooked production, specified from batch weight, entry condition and the time the routine allows.
Refrigerated assembly and portioning surfaces at the production and plating stations, including raised-rail formats.
Refrigerated counters for self-service and servery lines, where pupils, patients or staff load and unload the unit directly.
Compact storage at the servery, the diet kitchen and the ward or satellite pantry where there is no room for a full-height cabinet.
Institutional projects are usually reviewed against a written schedule, so these inputs should be confirmed in writing before a model recommendation is made.
| Meal count and service window | Meals per service, the number of services per day and the time available to produce, hold and plate them. The window is usually the binding constraint. |
|---|---|
| Receiving cycle | Delivery frequency, drop size and the interval the store has to bridge. This sizes bulk storage more reliably than a floor plan. |
| Chilled and frozen split | Which products are held chilled, which are held frozen and which move between the two. The split decides how many cabinets of each type are needed. |
| Batch chilling duty | Cooked batch weight, entry condition and the time allowed before the product enters storage, taken from the site food-safety plan. |
| Ambient at the unit position | Measured temperature where the cabinet stands during the busiest hour, not at the kitchen door. Confirmed per project. |
| Access format and staff routine | Solid doors, glass doors and drawers, plus shelf and tray organization, matched to how the shift actually loads and unloads the unit. |
| Cleaning, drainage and inspection access | Drainage route for defrost water, cleaning access behind and beneath units, and the positions inspectors need to reach. |
| Utilities and documentation | Voltage, frequency, phase, ventilation and the destination market documentation package, confirmed per project. |
Send the meal count per service, the number of services, the length of the service window, the menu cycle, the receiving cycle and drop size, the chilled and frozen split, the batch weights and entry condition for cooked production, the measured ambient at each unit position, the footprint and access constraints at the servery and pantry, the drainage and ventilation arrangements, the utilities and the destination market. If the project is tendered, send the equipment schedule and the drawing revision so the review is against one document set.
SHEHOPE is based in Foshan, Guangdong, China, and works through a shared manufacturing system with more than 20 years of experience, a 20,000 m² production facility, four production lines, an annual capacity of approximately 50,000 units and an ISO 9001 quality system. OEM and ODM projects can cover voltage, plug, interior layout and logo marking, with the final electrical configuration confirmed per model and market. Typical production planning runs 15-30 days, confirmed by model, quantity, season and customization scope, and warranty terms are confirmed per project. For the storage side of the same schedule, see cold storage and distribution and restaurant and central kitchen. Details of the quality system are set out under quality and certifications.
Reach-in and dual-temperature cabinets that carry day-to-day production storage along the kitchen wall.
Bulk chilled and frozen storage sized from the delivery cycle and the daily meal count.
Batch chilling and freezing of cooked production where the routine defines the target and the time window.
Refrigerated assembly and portioning surfaces at the production and plating stations.
Servery and self-service counters where diners reach into the unit during a compressed service window.
Compact storage for diet kitchens, serveries and satellite pantries where a full-height cabinet will not fit.
Work back from the delivery cycle and the meal count rather than from the size of the storeroom. Take the meals per service, the products held chilled and frozen, the delivery frequency and drop size, and the interval the store has to bridge between deliveries. That interval, not the room area, decides the required volume.
It depends on the production plan. Where cooked batches have to reach a defined condition before they enter storage, a planned chilling or freezing step belongs in the routine, and the unit is then specified from batch weight, entry condition and the time available. Where all production is served on the day, the duty may not exist at all.
Separation is a storage-position question rather than a capacity question. Separate cabinets or clearly divided compartments, identified containers and a fixed storage layout are what make the routine workable during a service window. The arrangement is agreed per site with the people who run the food-safety documentation.
Datasheet, dimension drawings, electrical data, refrigerant information, manual and spare-parts list are the usual review set. Test records and certificate files depend on the exact model and the destination market, so the documentation scope is confirmed per project before it is relied on in a tender.
Control, display, alarm and data-logging functions vary by model, so the available scope is confirmed per model and per project. It is worth separating what the equipment records from what the operator must record, because the site's own documented routine is usually what is inspected.
Send the layout, menu or product mix, target temperatures and site conditions. We reply with the equipment list and the questions that still need answers.