
臥式島型展示冷凍櫃
可從走道兩側瀏覽選購商品的環繞式冷凍展示設備。
一家完整的食品超市會同時執行多種冷凍冷藏任務。開放式走道陳列包裝冷藏與冷凍商品,玻璃門櫃存放各類冷凍商品,服務櫃檯則依顧客需求切割、分裝並展示新鮮食品。每種用途對設備造成的負載皆不相同。
超市冷凍冷藏設備的表現取決於營業時段,而非測試室環境。設備設置在有出入口、購物車人流及空調的賣場內,這些環境因素對櫃體運作的影響,往往比設備清單本身更大。
超市與量販店專案中反覆出現的壓力因素:
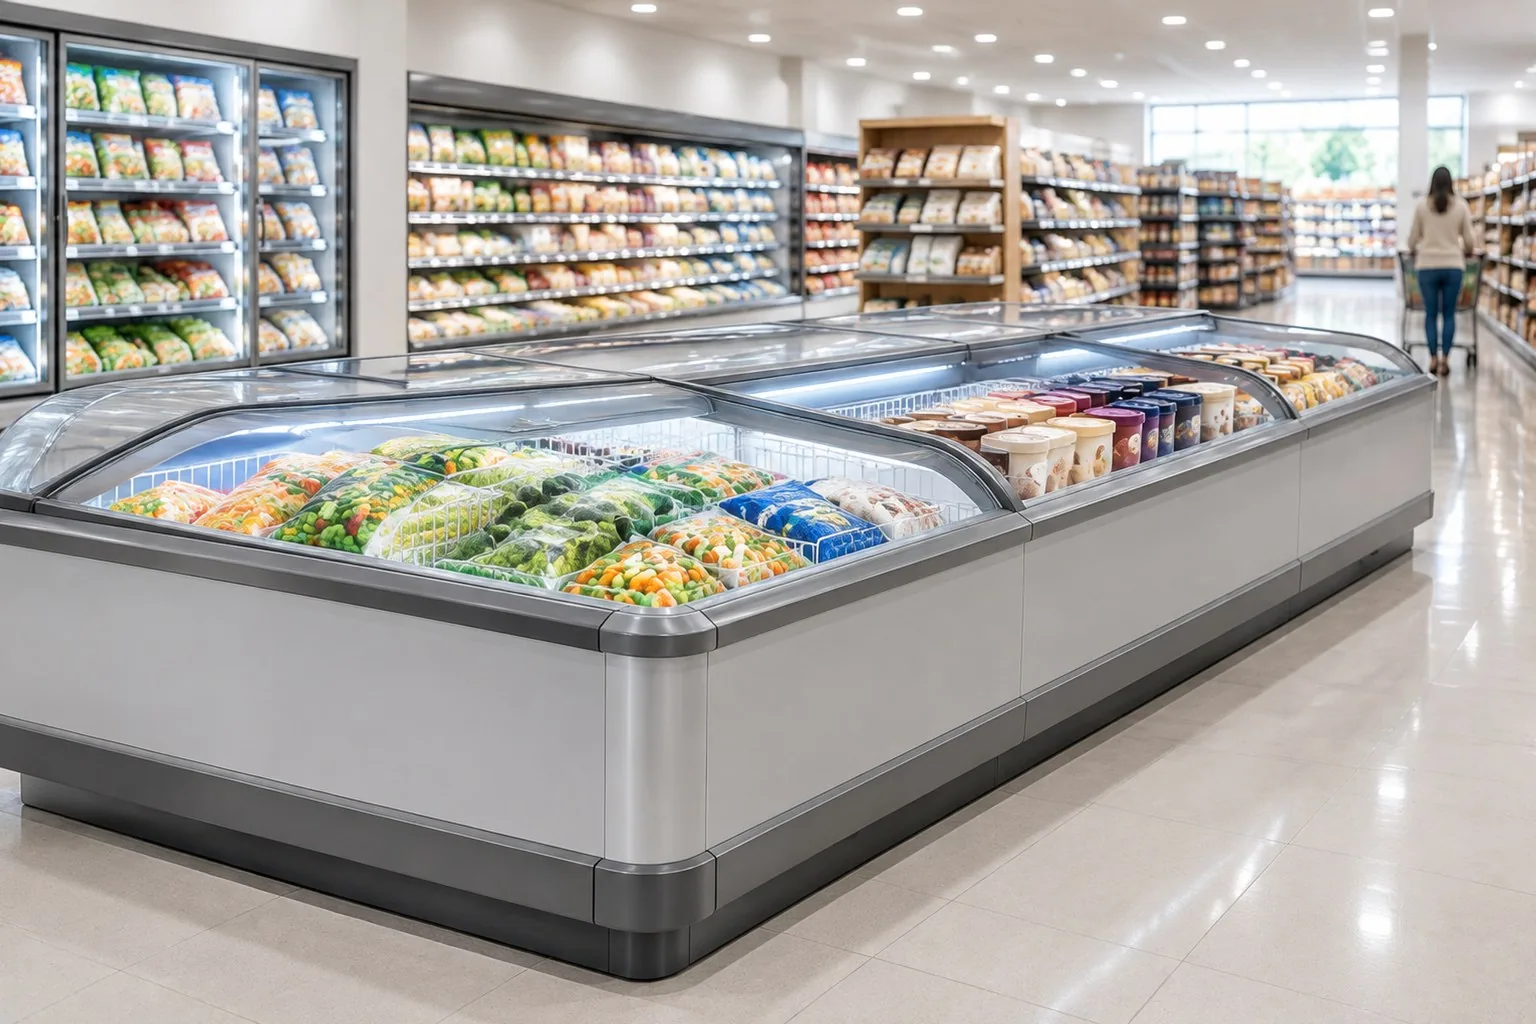
超市通常會搭配六大設備系列,每一類都有明確的銷售用途:
可從走道兩側瀏覽選購商品的環繞式冷凍展示設備。
適用於冷藏走道的開放式多層展示櫃,以高可見度與便利取用促進銷售,並須遵守裝載線限制。
適合包裝冷凍商品系列的可視式冷凍儲存設備,透過櫃門維持櫃內負載環境。
適用於櫃檯銷售熟食、起司及調理食品的服務櫃檯與壁式展示櫃。
適用於冷藏走道、結帳區及即食食品區的玻璃門飲料冷藏櫃。
後場冷藏與冷凍儲存空間,依據送貨頻率及每日周轉量規劃容量。
設於櫃檯高度的店內烘焙與糕點展示設備,方便顧客從櫃內挑選商品。
超市採購人員通常會先比較設備的長度與價格。以下參數才是區分兩台外觀相似櫃體的關鍵。
| 設備位置的實測環境溫度 | 標示的效能是在特定環境條件下測得。請提供最炎熱營業時段中設備安裝位置的溫度,並註明該區域是否有空調。 |
|---|---|
| 商品陳列圖與裝載線 | 每款機型均須確認層架數量、層架間距及裝載線。商品堆放超過裝載線時,會干擾開放式設備的氣簾。 |
| 走道與通行寬度 | 購物車通行、補貨籠車及清潔作業空間,決定設備的最大深度及其後方所需的維修間距。 |
| 服務櫃檯形式 | 櫃檯長度、玻璃造型、後方取用方式及現切商品量才是決定櫃型的因素,而非其面向的走道。 |
| Frozen display format | Island, well, glass-lid and glass-door fixtures hold condition differently and suit different shopping patterns. |
| Defrost method and schedule | Method and cycle timing are confirmed per model, then aligned with trading hours so recovery happens outside peak periods. |
| Utilities and drainage | Voltage, frequency, phase, condensate disposal and ventilation clearance are site facts, confirmed per project. |
| Market documentation | The destination market, refrigerant requirement and documentation package are confirmed per model and country. |
請提供店面格式與平面圖、含位置的設備清單、含每個櫃內所放產品的品類清單、各位置實測夏季環境溫度、入口與空調配置、陳列圖或層板間距要求、水電與排水路線,以及目標市場。加入營業時間與配送頻率有助於使除霜排程與後場規模與店面模式相符。
SHEHOPE 總部位於中國廣東佛山,透過共享製造體系運作,擁有超過 20 年經驗、20,000 m² 生產設施、四條生產線、年產能約 50,000 台,以及 ISO 9001 品質系統。OEM 與 ODM 專案可涵蓋電壓與插頭配置、內部佈局與標誌標示,最終電氣配置依型號與市場確認。典型生產規劃為 15-30 天,保固條款依專案確認。
Walk-around frozen display that lets shoppers browse the range from both sides of the aisle.
Open-front multidecks for chilled aisles where visibility and access carry the sale.
Frozen display with a door between the load and the sales floor for packaged frozen ranges.
Service-counter and wall cases for delicatessen, cheese and prepared food sold over the counter.
Glass-door drink coolers for chiller aisles, checkout zones and food-to-go positions.
Back-of-house chilled and frozen storage so display fixtures stay on display duty.
In-store bakery and patisserie presentation where customers choose from the case.
Decide category by category. Open multidecks sell through visibility and easy access, and they depend on store ambient and loading discipline. Glass-door cabinets contain the load and tolerate a warmer or draughtier sales floor better. Most stores use both, and the split follows the product and the shopping pattern rather than the fixture line.
The duties are the same, at a larger scale. A hypermarket usually has longer aisles, more entrance traffic and a bigger service-counter offer, so ambient at the fixture and circulation width matter more. Measure the sales floor during the warmest trading period instead of using one figure for the whole store.
An island display freezer supports walk-around browsing and suits a range customers like to compare side by side. A glass-door freezer contains the load and is normally easier to hold at condition under heavy opening. Many stores run both, with the split set by category and by how often the fixture is opened.
Plan back-room capacity from delivery frequency, daily throughput and the carton volume of a normal delivery, not from the sales floor area. If replenishment stock has nowhere else to go, it ends up stacked in the display fixtures, which is where most air-curtain and load-line problems start.
Ask for the datasheet with the declared ambient condition, dimension and electrical drawings, refrigerant information, load line guidance, manual and spare-parts list. Certificate files, refrigerant options and market documentation are confirmed per model and destination market, and warranty terms are confirmed per project.