
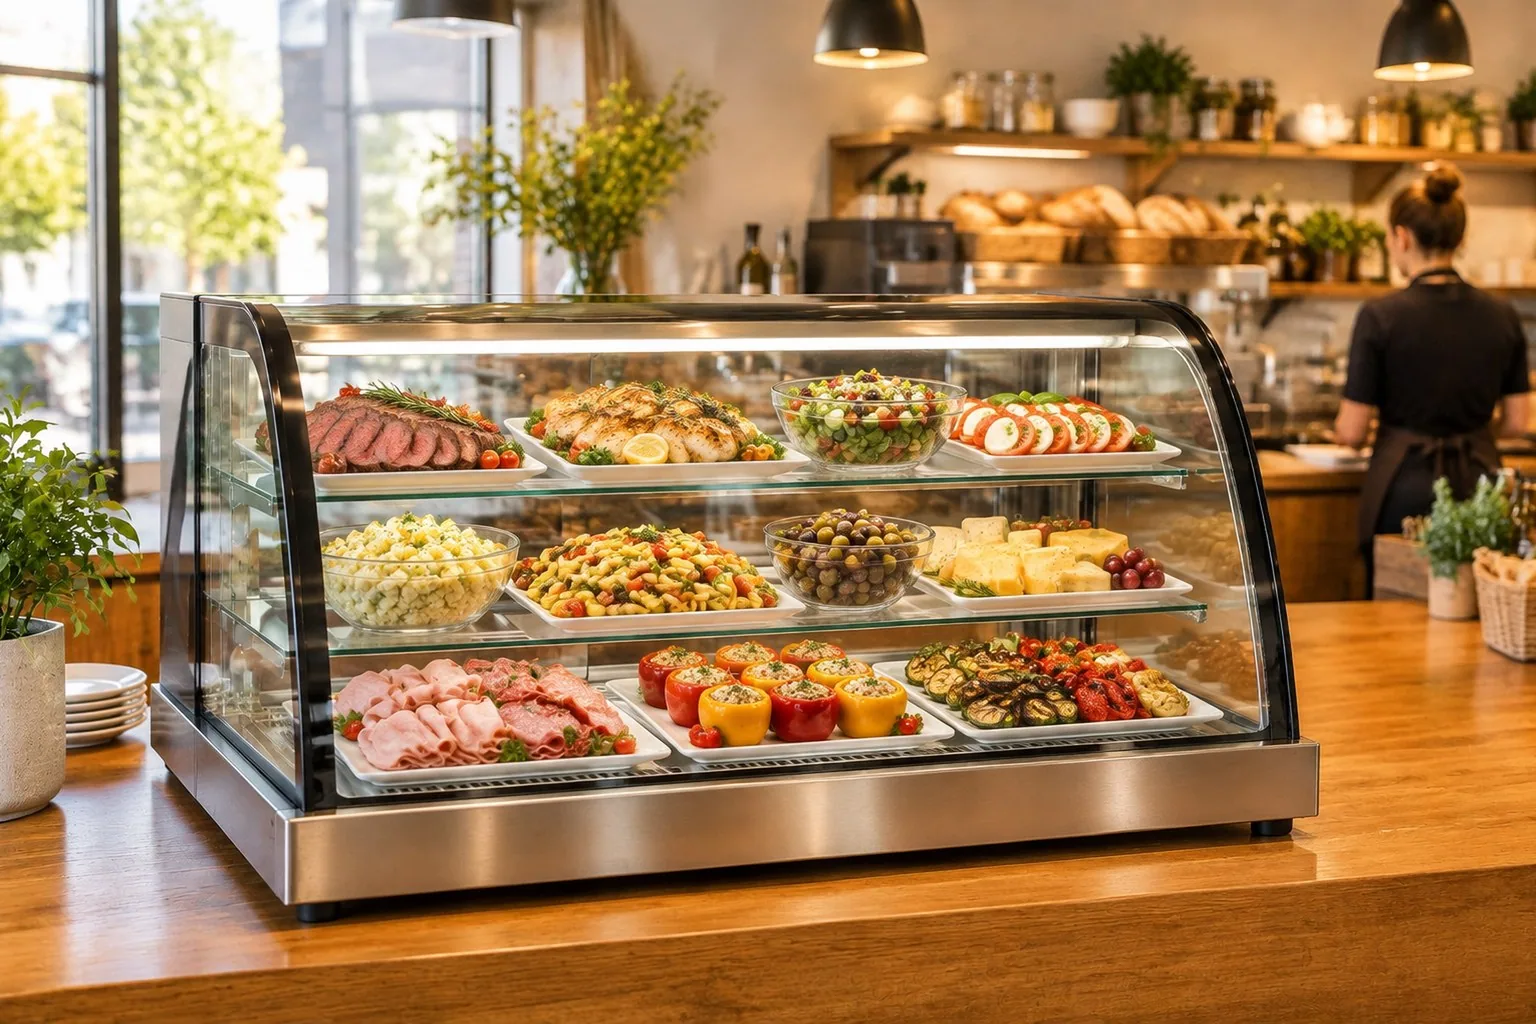
A deli counter is a service counter before it is a refrigerator. The customer sees glass, lighting and a row of trays; the staff see a loading side, a working aisle and a cleaning routine. Choosing between a free-standing showcase and a wall-mounted cabinet decides how all of those work together. This guide works through that choice, then access, visibility, shelf pitch, ergonomics and cleaning.
Two ways to display the same deli counter
A showcase and a wall cabinet solve the same problem from opposite directions.
A free-standing deli showcase sits on the sales floor with glass towards the customer and a working side for staff. It is normally served rather than self-service, which suits cheese, cooked meats, salads and prepared foods where staff cut, weigh or assemble to order. Because it stands free, it can be placed where the service flow needs it and moved when the department is rearranged.
A wall-mounted display cabinet is fixed against a wall or a run of wall. It shows a long face of product in the depth of the wall rather than on open floor, which suits pre-packed and self-service lines, impulse items beside a service point, and departments where the middle of the floor has to stay clear.
Most deli departments use both. A wall run carries packaged lines and keeps the floor open, while a showcase at the service point holds the product staff handle. Decide which lines belong in each before comparing models, because a case loaded from the customer side is a different cabinet from one loaded from the staff side.
Staff access and the loading side
The side that opens decides the layout, the aisle and the daily routine.

Establish which side staff work from and which side product is loaded from. On a served counter staff stand inside the counter line, so a showcase is normally loaded from the rear. On a wall cabinet the staff side faces the working area, and a display standing on open floor has to be reachable from a working aisle behind it.
The loading side decides where the working aisle goes, how much room the tasks in it need, and how a tray travels from the preparation area without crossing the customer side of the counter. Walking that route on the drawing is worth more than reading the cabinet dimensions.
- Confirm the side that opens before the counter layout is fixed.
- Check what a full tray has to do at the cabinet: lift, slide or fit through a door.
- Leave space for the open door or flap to swing clear of the working aisle.
Door and lid arrangements vary by model, so confirm whether the case loads through hinged doors, sliding doors or a lift-up lid, and whether those parts lift out for cleaning. A cabinet loaded at the wrong height is loaded badly, and it then both sells less and holds temperature less evenly.
Glass, lighting and condensation
Visibility is the product, and condensation is what takes it away.
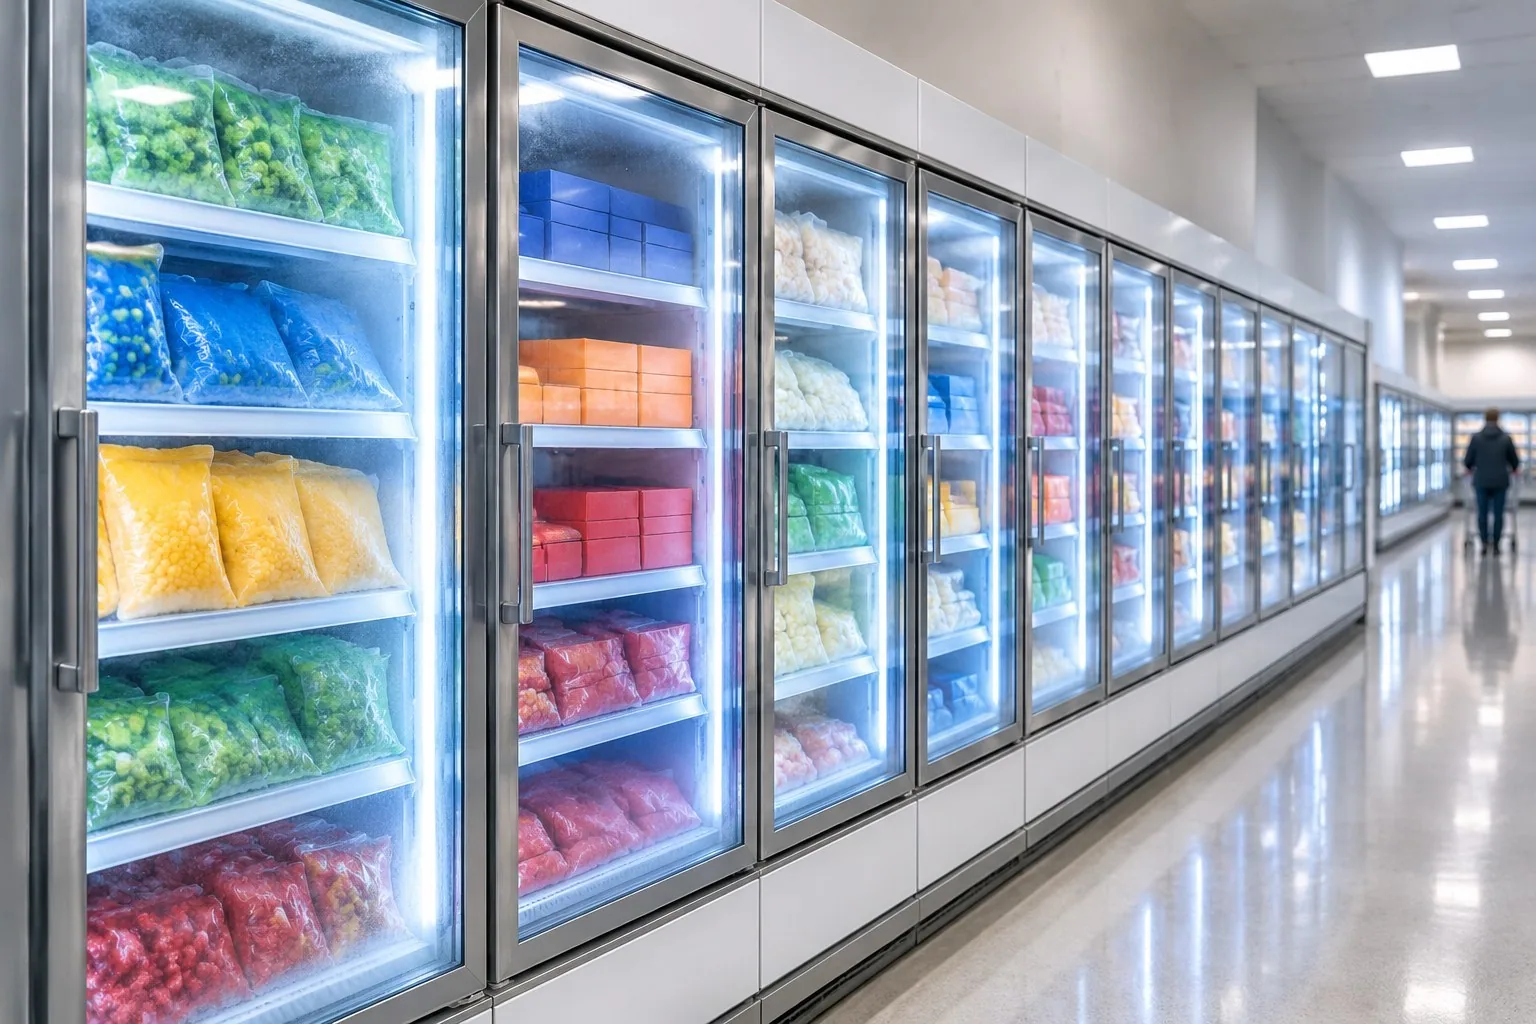
Glass configuration sets how much product the customer sees at once. A straight front glass is common on a wall cabinet and at a served counter, while curved or angled glass changes the sight line so product presented low in the case is still visible from standing height. Whether a case is single or double glazed is confirmed per model.
Lighting is part of the merchandising. Light above the shelves or along the front edge lifts product away from the background, and its position decides whether trays are shown clearly or throw shadow onto the row behind. Too much light in the wrong place reflects off the glass and hides the case. Ask how the lights are serviced.
Condensation is the failure customers notice first. When warm, humid store air meets cold glass, water forms, and a misted front makes a full cabinet look empty. The measures available differ by model and are confirmed per model, and the store's air handling, entrance doors and kitchen extraction all affect how much moisture reaches the case. Keep the glass, gaskets and vents clean, and keep display material away from the air openings.
Shelf pitch, depth and product zoning
Pitch is set by the product, and the shelf above should not hide the shelf below.
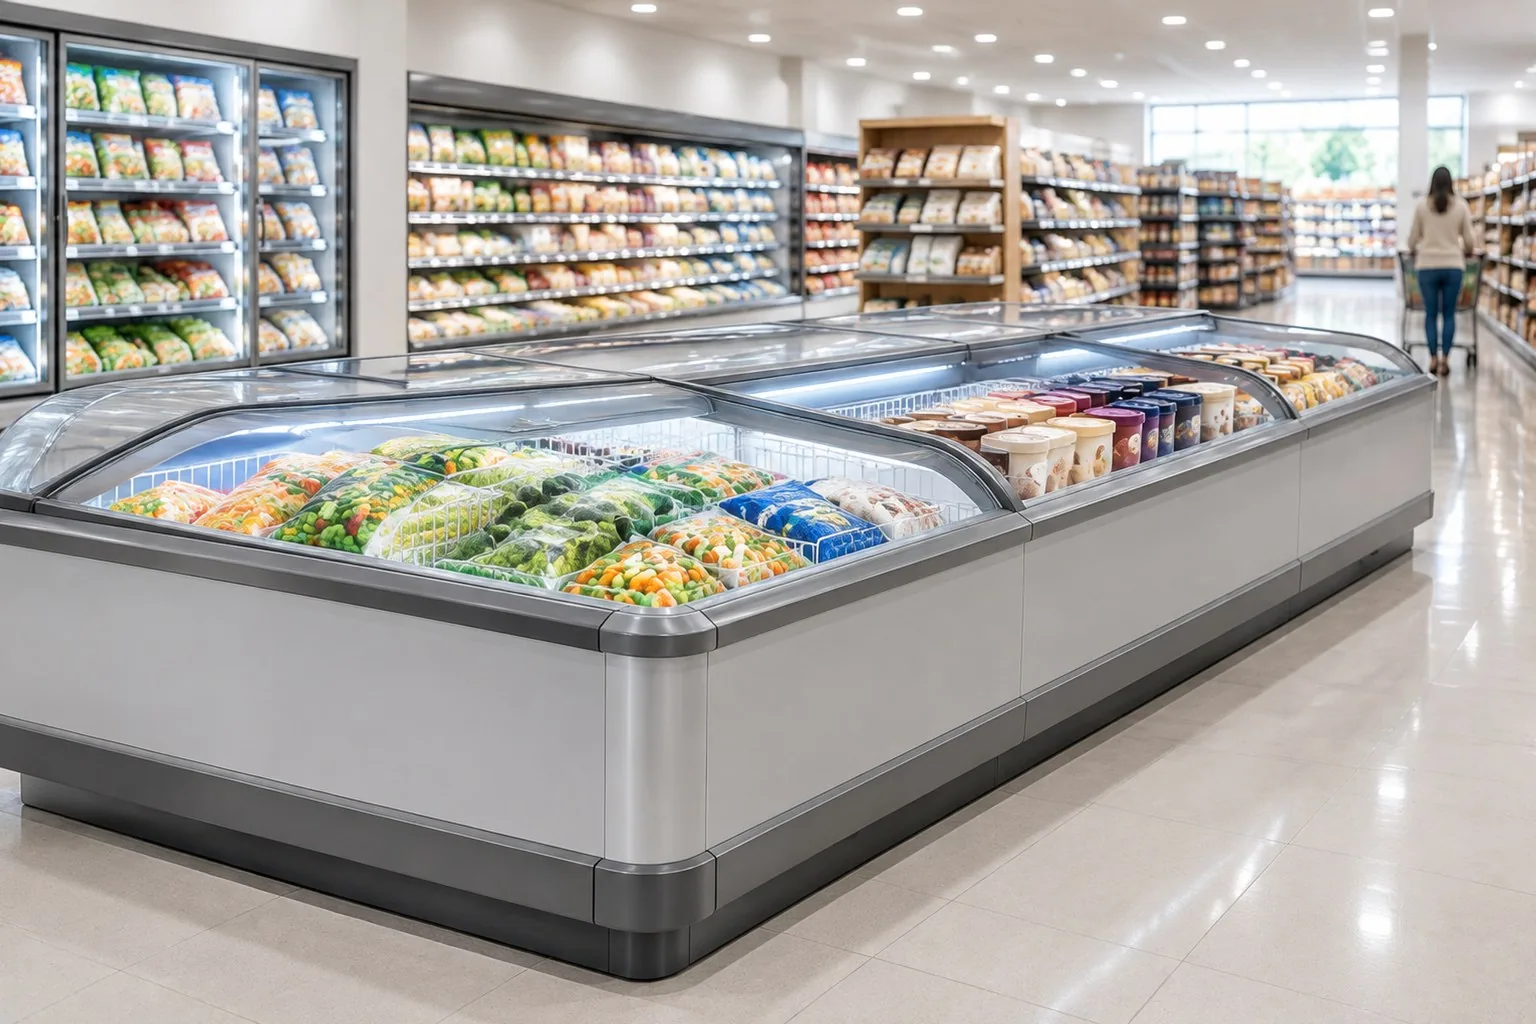
Shelf pitch, the clear height between one shelf and the next, follows what stands on the shelf: a tall dome, a bowl of salad, a stacked tray of cooked meats. Adjustable shelves let the department change the range through the year, and shelf count, depth and adjustment are confirmed per model.
The shelf line also decides how much product a standing customer can see. A shelf set too low is hidden by the row in front, and one set too high blocks the light. Present the lines you want noticed where the eye lands, and use lower positions for volume lines.
- Measure the tallest and shortest product that will share a shelf before setting pitch.
- Check that a loaded shelf leaves the air path through the case clear.
- Keep product behind the front edge so the load line and the airflow are not disturbed.
Zoning follows the same logic. Group by product family and by how the product is bought, keep served lines within easy reach, and put complementary items together. Confirm whether the base is designed as storage or as display, and whether it has its own temperature control.
Service counter ergonomics
Reach, sight line and the working sequence decide whether the counter runs smoothly.
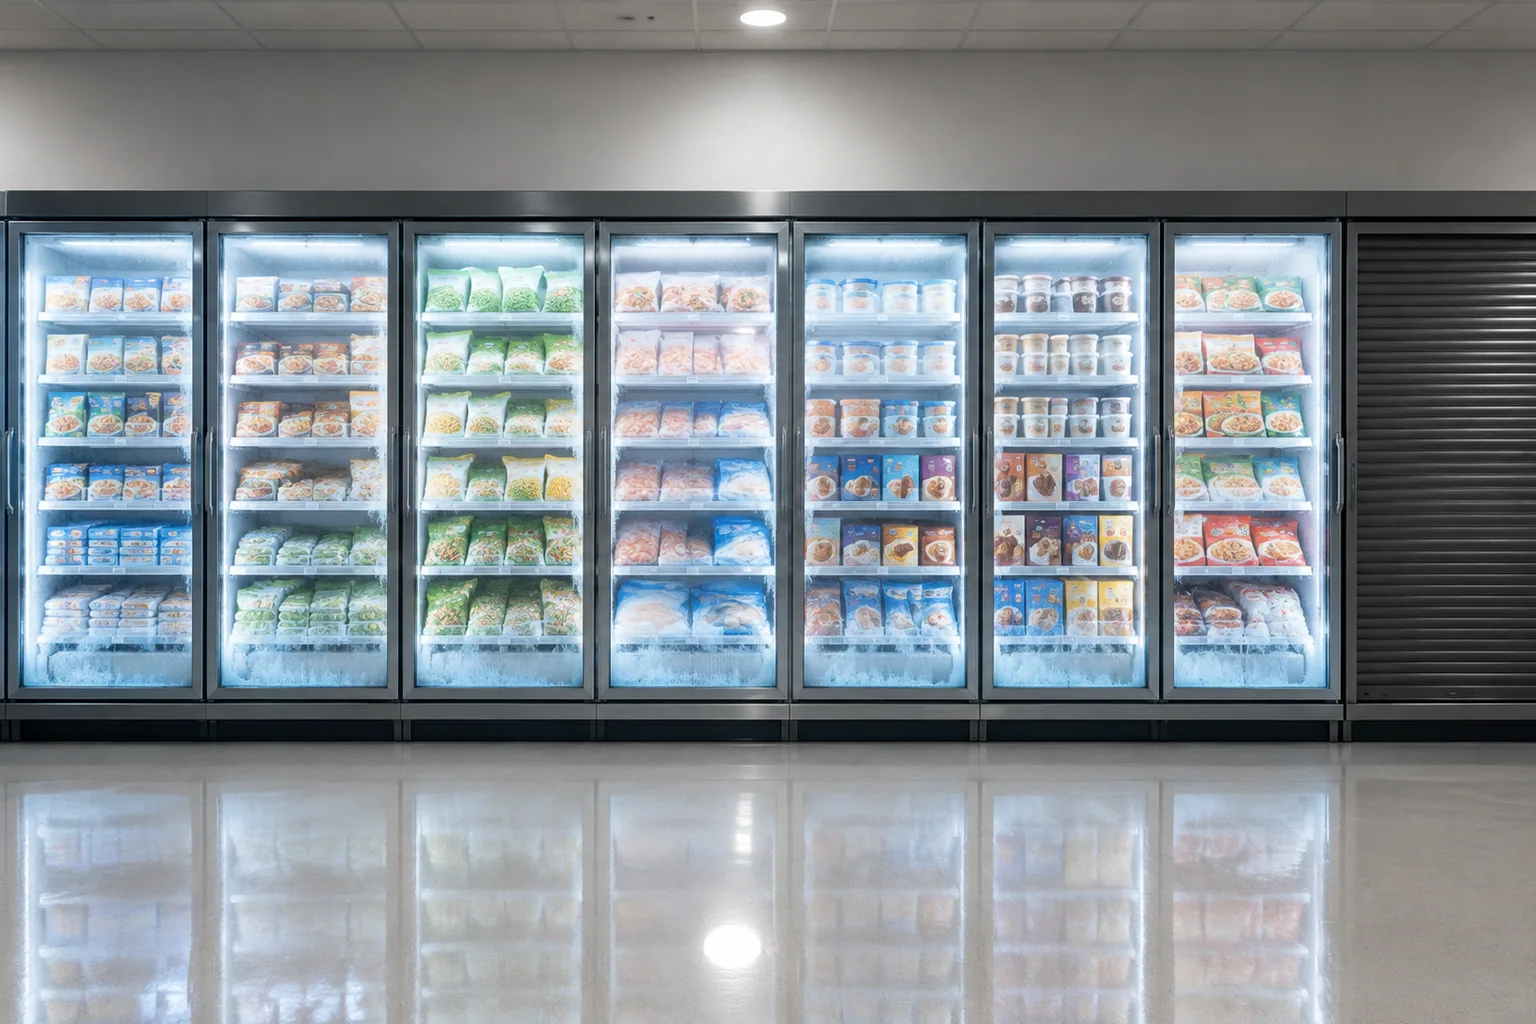
The counter is a workplace. Fix where the customer stands, where the staff member stands, and where the till, scale, wrapping and bagging happen, then check the case against that sequence. A cabinet that puts product beyond a comfortable reach turns every order into a stretch, and a case between the staff member and the scale adds a step to every sale.
Check the reach path from both sides. Staff working a served counter reach in from behind, often over a counter edge, so the height of the well and the depth of the display matter. In a self-service cabinet the customer reaches over the glass front, so the opening, the shelf height and the shelf depth decide what is picked up easily and what stays untouched.
Leave access to the machine compartment, the control panel and any filter or coil, and confirm the clearance the model needs before the counter and cabinets are fixed. A cabinet boxed in by joinery costs more to maintain and is slower to repair.
Cleaning, humidity and what to confirm before ordering
The daily routine protects both food safety and product visibility.
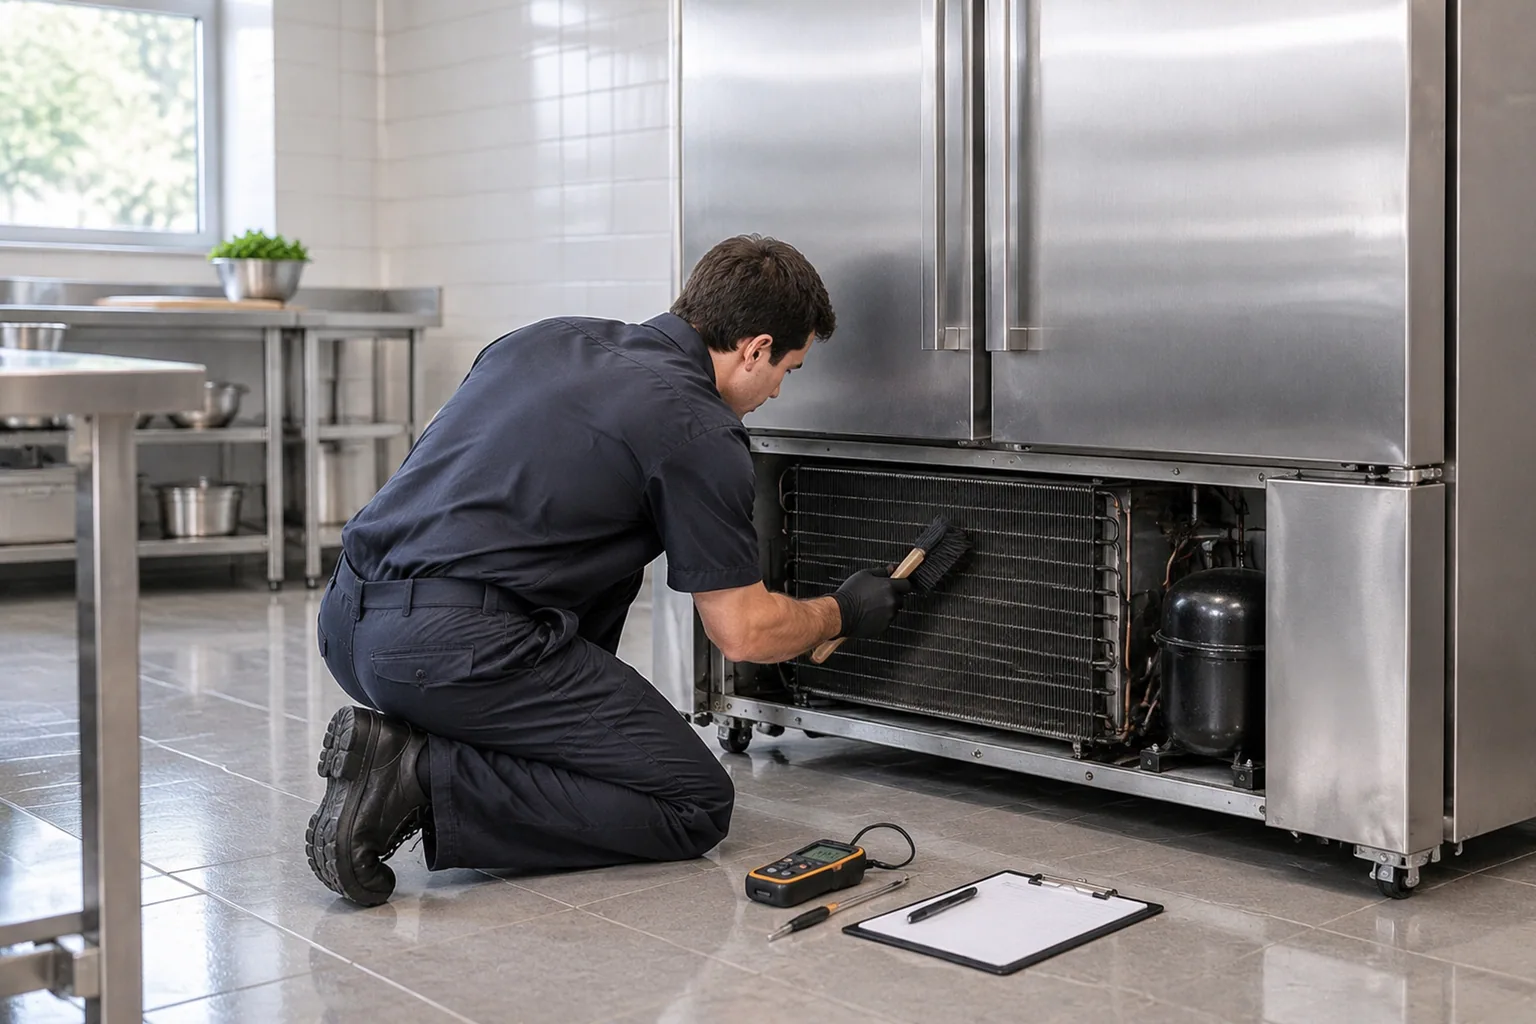
A deli cabinet is cleaned far more often than a storage refrigerator, so the cleaning routine belongs in the specification. Confirm which parts lift out or fold back, whether the glass can be reached from both sides, how the well is drained and cleaned, and whether gaskets and door tracks can be wiped without tools. Confirm with the supplier what cleaning products suit the glass and any coated surface.
Humidity connects cleaning, condensation and food safety. Melt water from defrost has to reach a drain or collection point that suits the site, and the route is agreed before the counter is installed. Where the store is humid, keep the glass, vents and gaskets clean.
Use the list below as the basis of the inquiry. Each line is a parameter to confirm, not a value to assume from a similar-looking counter.
| Case type and position | Free-standing showcase, wall cabinet, or both, and how each sits relative to the service counter. |
|---|---|
| Service mode | Whether the case is served by staff or self-service, and what that means for the reach path. |
| Loading side | Which side opens, how the case is loaded, and the clearance the open door or lid needs. |
| Working aisle | The space staff need behind the counter and the route a full tray takes from the preparation area. |
| Glass and access | Glass configuration, curved or straight, and whether doors or lids are fitted. |
| Lighting | Lighting type and position, and how the lights are reached for service. |
| Shelving | Shelf count, pitch, depth, adjustment and the stated load line for the model. |
| Base storage | What the base is designed to hold, and whether it has its own temperature control. |
| Temperature range | The range the exact model is configured for, matched to the products displayed. |
| Defrost and condensate | Defrost type, where melt water goes, and the drainage provided on site. |
| Ambient and ventilation | Store conditions, whether the case sits near a door or a hot production area, and the clearance the model needs. |
| Electrical configuration and refrigerant | Voltage, frequency and plug type for the destination market, and the refrigerant used by the selected model. |
| Compliance documents | The documents that apply to the model and the destination market, confirmed at quotation. |
SHEHOPE builds deli and wall display cases alongside prep tables and worktops, undercounter and worktop refrigerators, and countertop display cases for bakery departments. OEM and ODM projects can cover interior layout and tray arrangements, glass and trim details, logo marking, and the voltage, frequency and plug configuration for the destination market. The compliance documents that apply to a given unit are confirmed per model and per destination market.